You are viewing all NH listings NH Homes between $500000 and $1000000 dollars.
Under Contract

$595,000 $352 per sq.ft. Conway NH Home »
3 Beds | 2 Baths | Total Sq. Ft. 2328 | Acres: 1.78Listed on Friday Aug 7, 2026
Description: Welcome to the Saco River Run neighborhood in Center Conway! From the inviting farmers porch to the bright, open interior, this home feels warm and welcoming the moment you step inside. At the heart of the home is the spacious kitchen, dining and living area designed for both everyday living and effortless entertaining. The kitchen features quartz countertops, stainless steel appliances and quality cabinetry flowing seamlessly into the living and dining areas. The primary suite includes its own bathroom, while two additional bedrooms and a full guest bath provide plenty of room for everyone. First-floor laundry and an attached two-car garage are just additions to the comfort this single-level home provides. The finished lower level adds even more livable square footage, with flexible space to fit however you live: set up a home office or music room, spread out in the family room, carve out a dedicated gym space, and still have plenty of storage left to keep everything organized. Outside, a stamped patio with a firepit sets the stage for evenings under the stars, while a fenced dog area off the garage features a doggie door for easy, independent access, no more standing at the door in your pajamas! Tucked into a peaceful setting where local wildlife often wanders through, the yard offers a private, natural backdrop to enjoy year-round. Located minutes from the Saco River, North Conway Village and all of the four-season recreation the MWV has to offer! See Listing Details & 51 images.

$610,000 $366 per sq.ft. Conway NH Home »
Price Change! Reduced by $15,000 down 2% on September 10th 2026
3 Beds | 3 Baths | Total Sq. Ft. 2533 | Acres: 0.55
Listed on Thursday Jul 23, 2026
Description: Discover a home designed for four-season mountain living, where inviting spaces, rustic character, and a flexible floor plan make it easy to settle in and enjoy. Set on .55 acres, this spacious 3 bedroom, 3 bath home welcomes you with a thoughtfully designed mudroom offering plenty of room for boots, jackets, and all your outdoor gear. The heart of the home is the bright, open concept kitchen, dining, and living area, where soaring cathedral tongue and groove ceilings create a wonderful sense of space and bring everyone together. A cozy gas fireplace, dramatic floor to ceiling windows, and a slider to the deck add warmth, natural light, and an easy connection to the outdoors, making this an ideal space for everyday living and entertaining. Two light-filled bedrooms and a 3/4 bath complete the main level, while the entire second floor is devoted to a private primary suite with its own loft an ideal retreat at the end of the day. The finished walk-out basement adds valuable living space with a family room, dedicated home office, laundry room, and flexible areas for guests, hobbies, or recreation. Outside, enjoy coffee on the deck, evenings around the fire on the stamped-concrete patio, and convenient storage for bikes, skis, tools, and equipment in the ramped shed. With multiple living areas, abundant natural light, inviting indoor-outdoor spaces, and room for everyone to spread out, this is a mountain home ready to be enjoyed in every season. See Listing Details & 50 images.
Under Contract

$649,000 $465 per sq.ft. Conway NH Home »
Waterfront on Pond Pea Porridge Pond3 Beds | 4 Baths | Total Sq. Ft. 2152 | Acres: 0.65
Listed on Tuesday Jun 23, 2026
Description: Experience the best of the White Mountains in this beautifully updated contemporary chalet with sweeping mountain views and beach access, all just minutes from North Conway. Set on a private point six five acre lot in Rock House Mountain, the home showcases stunning scenery from soaring Pella windows, a spacious Trex deck, and a covered porch that invites morning coffee and evening sunsets. With three bedrooms, a bonus room, and four baths, the home offers over two thousand square feet of warm chalet character paired with modern finishes. Sun filled living spaces highlight granite, marble, tile, detailed woodwork, and knotty pine ceilings. The open layout is perfect for entertaining, and the newly finished lower level creates a full recreation retreat for games, movies, or additional guests. Offered fully furnished, the home is ready to enjoy today. Residents have access to Pea Porridge Pond beaches for swimming and paddling, plus nearby skiing, hiking, and mountain trails for year round adventure. Recent improvements include new flooring, a new heating system in 2026, a newer hot water heater, and a four year old roof. The Trex Transcend deck was professionally waterproofed, keeping the patio below dry. A seller initiated inspection has already been completed with updates made. The professionally trimmed tree line now reveals a dramatic panoramic view of the mountains, Mount Cranmore, North Conway Village, and the Valley, creating a truly exceptional outdoor setting. See Listing Details & 60 images. Includes a Virtual Tour

$650,000 $125 per sq.ft. Conway NH Home »
13 Beds | 8 Baths | Total Sq. Ft. 5206 | Acres: 2.04Listed on Tuesday Sep 1, 2026
Description: Unlock incredible cash flow with this versatile 4-unit property situated on 2+ acres along a highly traveled, high-visibility corridor leading straight to Fryeburg. Perfect for owner-occupant. Featuring a massive paved driveway for multi vehicle parking, this property is perfectly positioned to capture the region's massive year-round tourism demand and gives you income stability with tenants. The jewel of the property is an expansive 7 bedroom, 5 bathroom unit currently run as a short-term rental. Maintained at low occupancy by the current owner for maximum ease, it represents a massive, un-tapped revenue opportunity for an active operator. There's built stability with three additional fully occupied units that provide immediate, reliable monthly income from day one. This property is a golden opportunity to capitalize on summer tubing crowds, outlet shoppers, and winter ski travelers. All within minutes of adventure. See Listing Details & 57 images.

$689,900 $242 per sq.ft. Conway NH Home »
Price Change! Reduced by $10,100 down 1% on August 26th 2026
3 Beds | 3 Baths | Total Sq. Ft. 2856 | Acres: 5.04
Listed on Tuesday Jul 7, 2026
Description: STATELY SALTBOX with two car-attached garage and a finished bonus room on 5 acres, for less! The sun shines beautifully through the back French doors into a tiled dining area with cathedral ceilings and skylights, opening up a living room space that steps down to a ground floor sunroom with slate floors. A lovely space to grow your favorite flowers & herbs or incorporate seasonally into the living area. The kitchen is adorned with a center island and electric cookstove, wall ovens built into a beautiful brick accent wall. Wraparound black granite counters form a breakfast bar with lots of functional workspace. A separate exit to the side yard and large back deck. The ornate woodstove is set onto a curved brick hearth and serves several rooms with its ambiance and warmth that are highlighted by hardwood floors. A spacious first-floor bedroom and full bathroom are one of 3 primary style bedroom options with two on the second floor, one with a full walk-in closet and jack n' jill style 3/4 bathroom. Another ½ bath adjoins and services the large bonus room being used as an office and studio/rec room above the garage. Also accessible from the exterior with a private set of exterior stairs, this space is perfect for a home office. Unfinished full basement includes laundry, forced hot air furnace and solar hot water heater. Set on 5 private acres with a mix of grass, gardens, woods and wetlands, this land affords excellent privacy from neighbors yet only a few miles from Conway village and all area's wonderful amenities. The paved driveway leads to a well built large post n' beam shed; great storage for your lawn and garden equipment. Lush lawns and gardens galore surround this home and create a serene space to enjoy the outdoors. The oversized 2 car garage is another highlight with its workshop space, high ceilings and backyard access. Handsomely sided with shingles, this home is an idea opportunity. See Listing Details & 58 images. Includes a Virtual Tour

$695,000 $282 per sq.ft. Conway NH Home »
3 Beds | 4 Baths | Total Sq. Ft. 3266 | Acres: 0.71Listed on Thursday Jul 2, 2026
Description: Inviting 3 BR contemporary home, plus den/office, 3 and 1/2 baths, with attached 2 car garage. Full wrap around porch to relax and read or nap. Expansive kitchen and den, featuring center island, cherry cabinets, wood floor, commercial gas range, wood cook stove for comfort and cooking. Formal dining room leads into large living room with lots of windows, fireplace and coffered ceiling. Full basement has finished space for family and play rooms. A very special home looking for a very special family to enjoy it. See Listing Details & 34 images.
Under Contract

$719,000 $335 per sq.ft. Conway NH Home »
4 Beds | 3 Baths | Total Sq. Ft. 2668 | Acres: 1.16Listed on Friday Jul 24, 2026
Description: This Maine cedar log-sided home has the classic New Hampshire look along with a lot more than you might expect! The main house has three bedrooms, two large bathrooms and an open living area with soaring wood ceilings and a wall of windows overlooking the pool. The upper-level primary bedroom has its own private bathroom, while the partially finished basement provides additional living space and a sauna. The outdoor setup is tough to beat. A huge screened porch, expansive composite deck added in 2023 and covered hot tub area overlook the 14x28 heated in-ground pool and corner firepit. There is also a pool house with storage for the pool equipment. Need room for guests, extended family or a home office? The separate garage building has an oversized, heated two-car garage with approximately 900 square feet of finished living space above. The apartment includes a large bedroom, full bathroom, kitchen, propane fireplace and two mini-splits installed in 2022. Set on 1.16 acres, the property has a wooded, private setting while still being only 15 minutes from downtown North Conway. 34 Charles Road has been used as a primary residence, vacation home and short-term rental so its next owner have plenty of options for how to enjoy it. See Listing Details & 48 images. Includes a Virtual Tour

$750,000 $488 per sq.ft. Village of North Conway in Town of Conway NH Home »
2 Beds | 2 Baths | Total Sq. Ft. 1536 | Acres: 0Listed on Thursday Aug 27, 2026
Description: Welcome to Whispering Pines at Ridgeline, North Conway's newest neighborhood surrounded by the Pine Hill Community Forest's walking and biking trails with access to the Saco River. Each Thoughtfully designed 2- bedroom, 2- bathroom home features open concept single-living, a large 4-season sunroom, cozy gas fireplace with floor to ceiling stone surround, vaulted ceilings, concrete patio and attached 2-car garage. The homes include generous allowances toward your choice of finishes: kitchen and bath cabinets, countertops, appliances, lighting and flooring. Several additional upgrade options are available, including 22KW Standby generator and EV Chargers. Set in a private yet prime North Conway location surrounded by gorgeous scenery. HOA fees include landscaping, snow removal (including shoveling to your front door), weekly trash pickup and irrigation. See Listing Details & 1 images.
$799,000 $240 per sq.ft. Conway NH Home »
4 Beds | 4 Baths | Total Sq. Ft. 3324 | Acres: 2.01Listed on Monday Oct 20, 2025
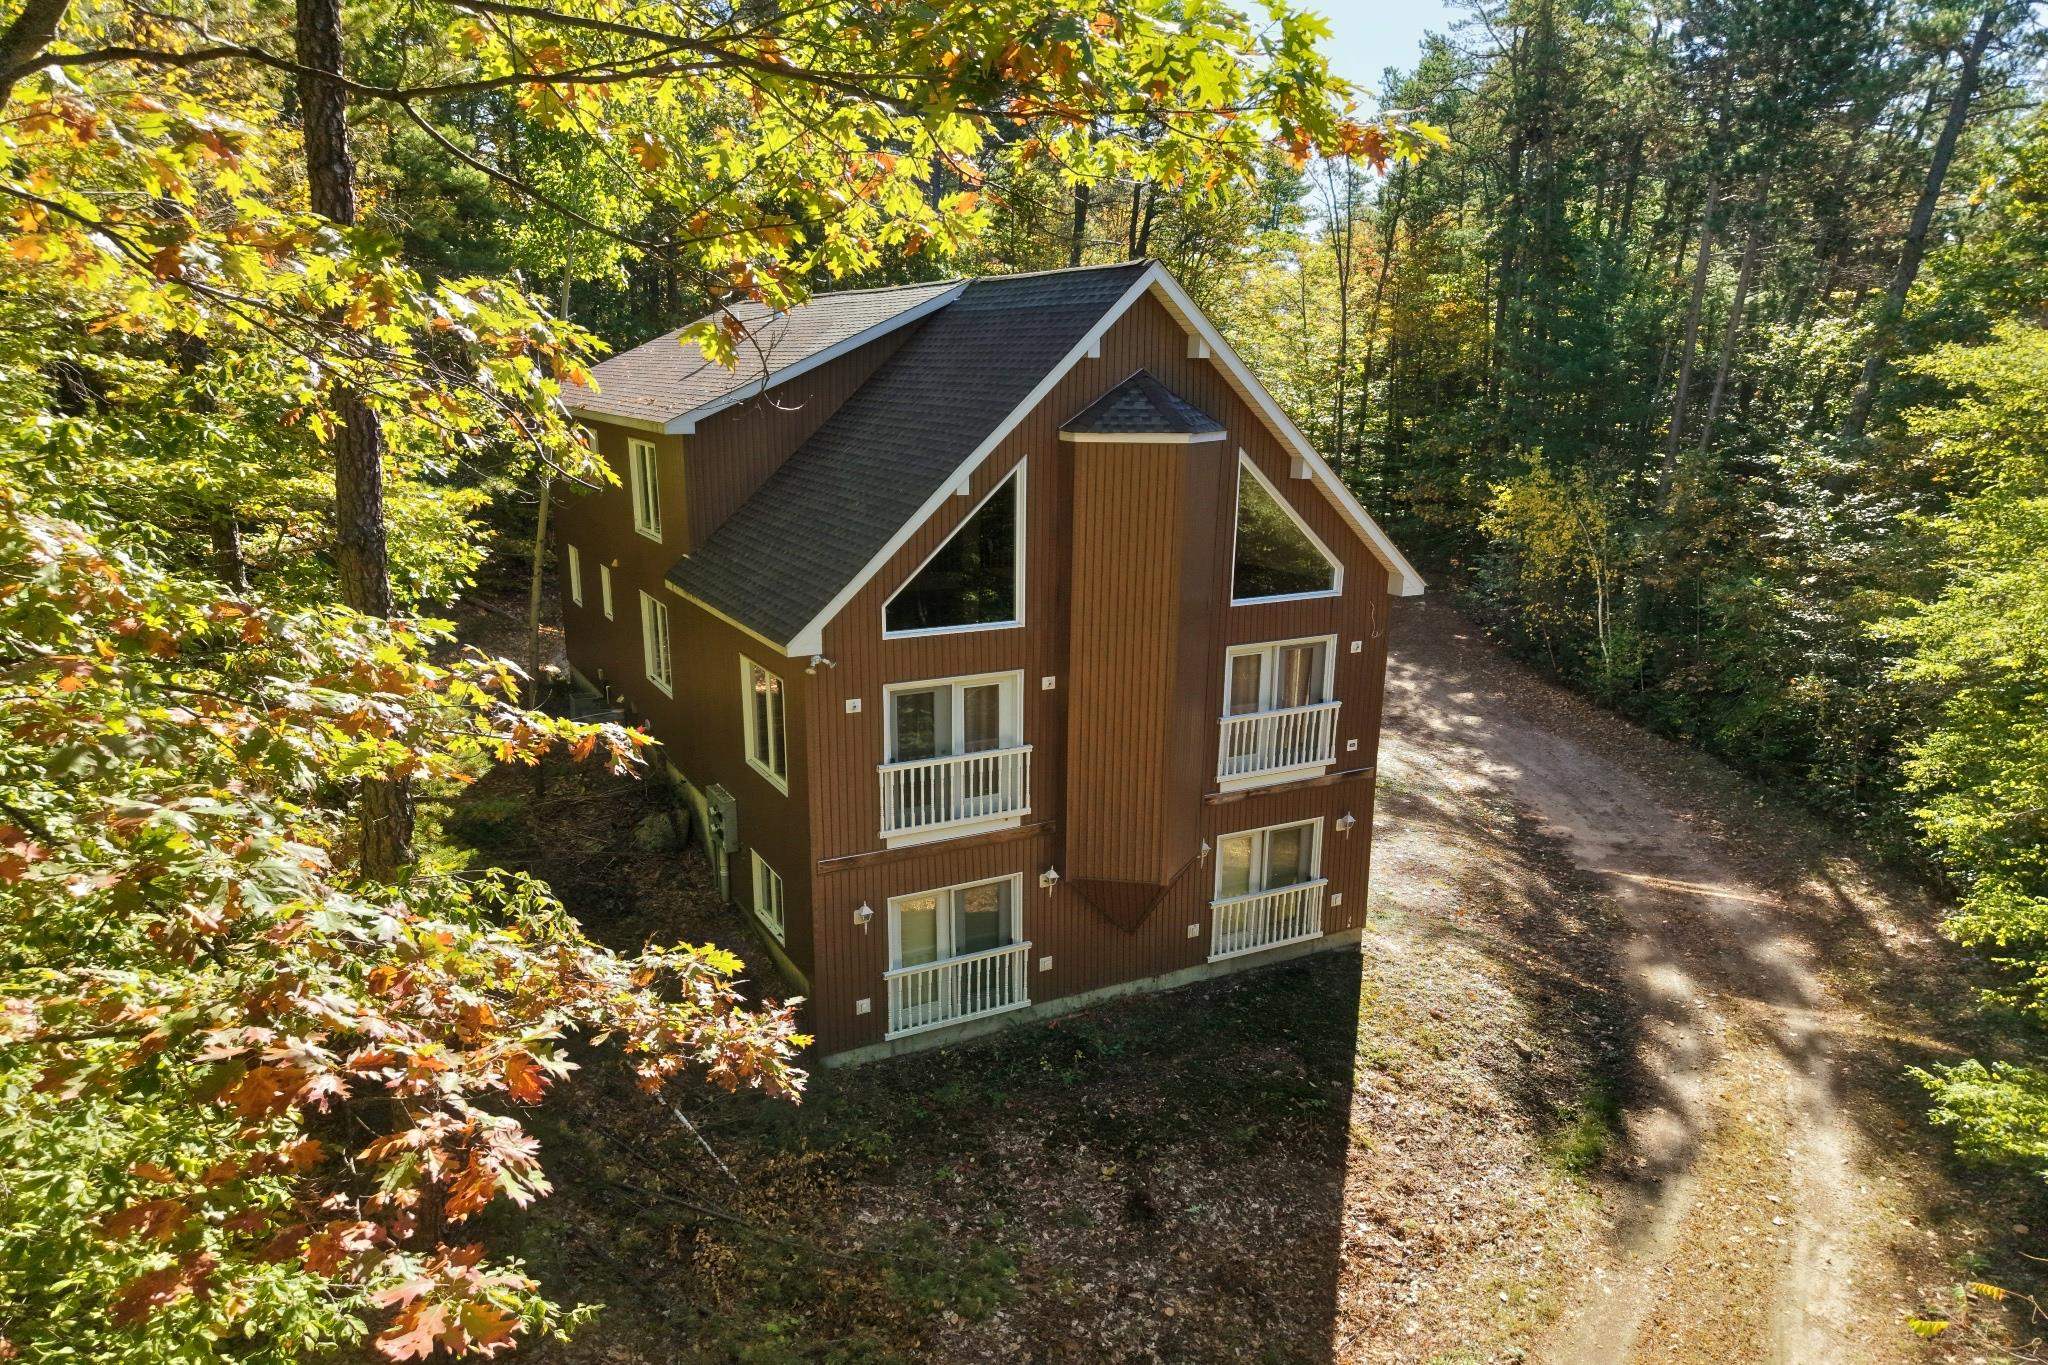
Description: Welcome to your dream home in the heart of North Conway! This beautiful and expansive property offers the perfect blend of privacy and convenience, nestled on over 2 acres of serene, wooded land while being less than half a mile from the shopping outlets, top-rated restaurants, and world-class ski slopes.Step inside to an open-concept floor plan that's perfect for entertaining, with vaulted ceilings, abundant natural light, and breathtaking views of the surrounding nature. The main level boasts three spacious bedrooms and three full bathrooms, including a luxurious primary suite. The lower level features a fully equipped in-law apartment, ideal for guests, rental income, or multi-generational living. Enjoy the best of all seasons with easy access to skiing, hiking, and outdoor adventures, while still being just minutes from all the conveniences of town. Whether you're looking for a full-time residence, a vacation home, or an investment opportunity, this property truly has it all.Don't miss your chance to own a slice of paradise in one of New England's most sought-after ski towns! Schedule your showing today! See Listing Details & 50 images.

$799,000 $265 per sq.ft. Conway NH Home »
Price Change! Reduced by $26,000 down 3% on September 12th 2026
4 Beds | 3 Baths | Total Sq. Ft. 3018 | Acres: 35.13
Listed on Tuesday Jul 7, 2026
Description: Strong foundations - Step back in time without sacrificing modern comfort in this beautifully restored antique Post & Beam Colonial set on 35+ acres of stunning pastoral fields and wooded land in the heart of Center Conway. Lovingly rebuilt and restored from the ground up, this exceptional property blends historic New England character with thoughtful updates and over 3,000 square feet of living space once used as an inn. Featuring 4 bedrooms and 3 baths, this home showcases timeless craftsmanship, exposed beams, and two fireplaces that create a welcoming atmosphere. Enjoy peaceful mornings on the screened porch, gather with family and friends in the spacious living areas, and appreciate the convenience of a mudroom entry designed for life in the White Mountains. Outside, the property is truly extraordinary. A picturesque brook winds through the land, offering opportunities for fishing and creating a serene piece of paradise. The mix of open fields and woods provides endless possibilities for outdoor recreation, including hunting, ATV riding, hiking, snowshoeing and exploring your own private retreat. A beautifully restored 3 story 4000 square foot barn stands as a testament to the property's rich history and offers abundant space for storage, hobbies, events, or farming. Take in spectacular views of Mount Washington, enjoy the privacy and beauty of your expansive acreage, and benefit from a location just minutes from Conway Lake, North Conway's shopping and dining, skiing, hiking, and all the year-round attractions of the Mount Washington Valley. This is a rare opportunity to own a meticulously restored historic homestead with acreage, views, water features, and unmatched New Hampshire charm. Historic character. Modern comfort. Endless possibilities. Welcome to 1467 Brownfield Road. See Listing Details & 60 images.
$859,000 $207 per sq.ft. Conway NH Home »
4 Beds | 4 Baths | Total Sq. Ft. 4142 | Acres: 1.5Listed on Sunday May 17, 2026
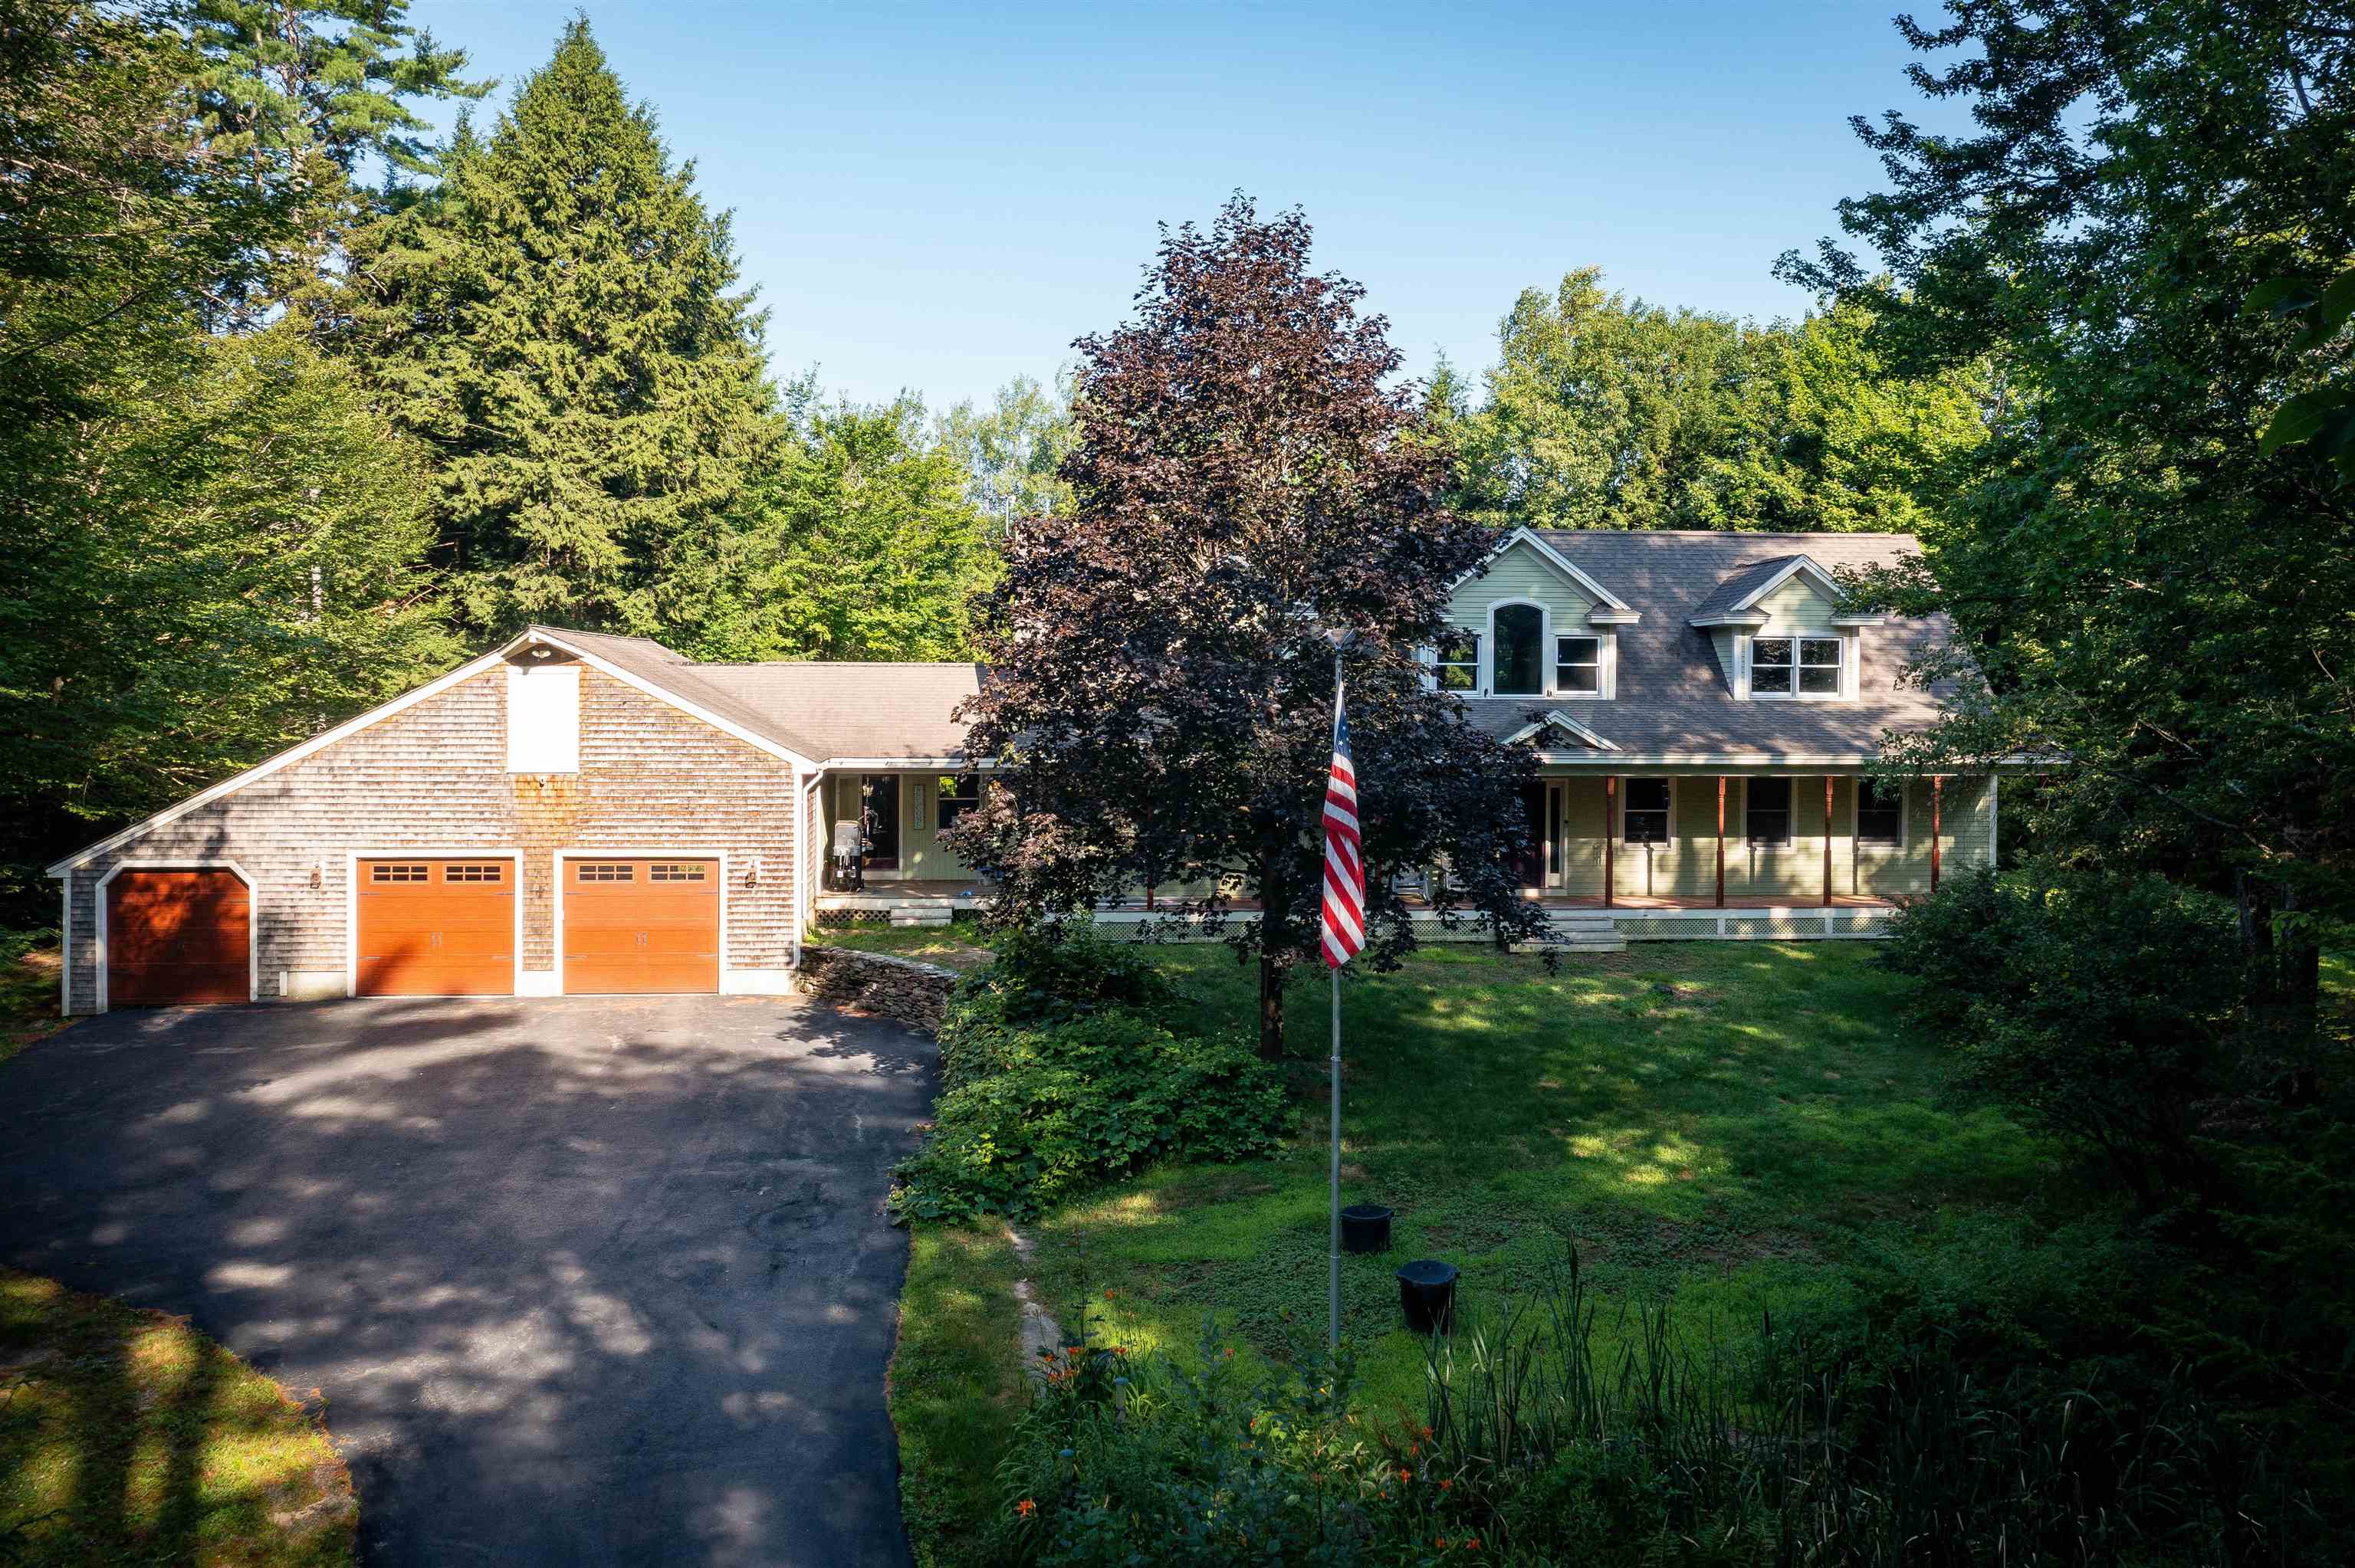
Description: The Ultimate White Mountains Retreat: Privacy, Luxury, & 8-Gig Fiber Internet. Escape the hustle and bustle without sacrificing a single modern convenience. Set on 1.5 private, peaceful acres, this property offers the perfect blend of North Country charm and high-tech luxury.The Highlights: Flexible Living: Dual primary suites (the main-level Bear Suite and upstairs Loon Suite) offer the perfect setup for multigenerational living. Plus, a fantastic lake-themed guest suite with a private bunk room and sitting area. Chef's Kitchen & Spa Baths: Cook with top-tier Jenn-Air stainless appliances and granite countertops. Stay cozy with radiant heated floors in the kitchen and upstairs bathrooms. Entertainment Hub: An expansive, sun-drenched great room, a 90" projector screen for movie nights, a soothing steam shower, and a deep soaking tub. Adventure Ready: An oversized 28 × 30 three-car garage offers plenty of room for gear, with direct access to snowmobile trails and the White Mountains just minutes away. Start your mornings on the classic farmer's porch and spend your days exploring the mountains. Owner is a Licensed NH Real Estate Broker. See Listing Details & 57 images.
$879,900 $336 per sq.ft. Conway NH Home »
4 Beds | 3 Baths | Total Sq. Ft. 2615 | Acres: 2.29Listed on Wednesday Apr 15, 2026
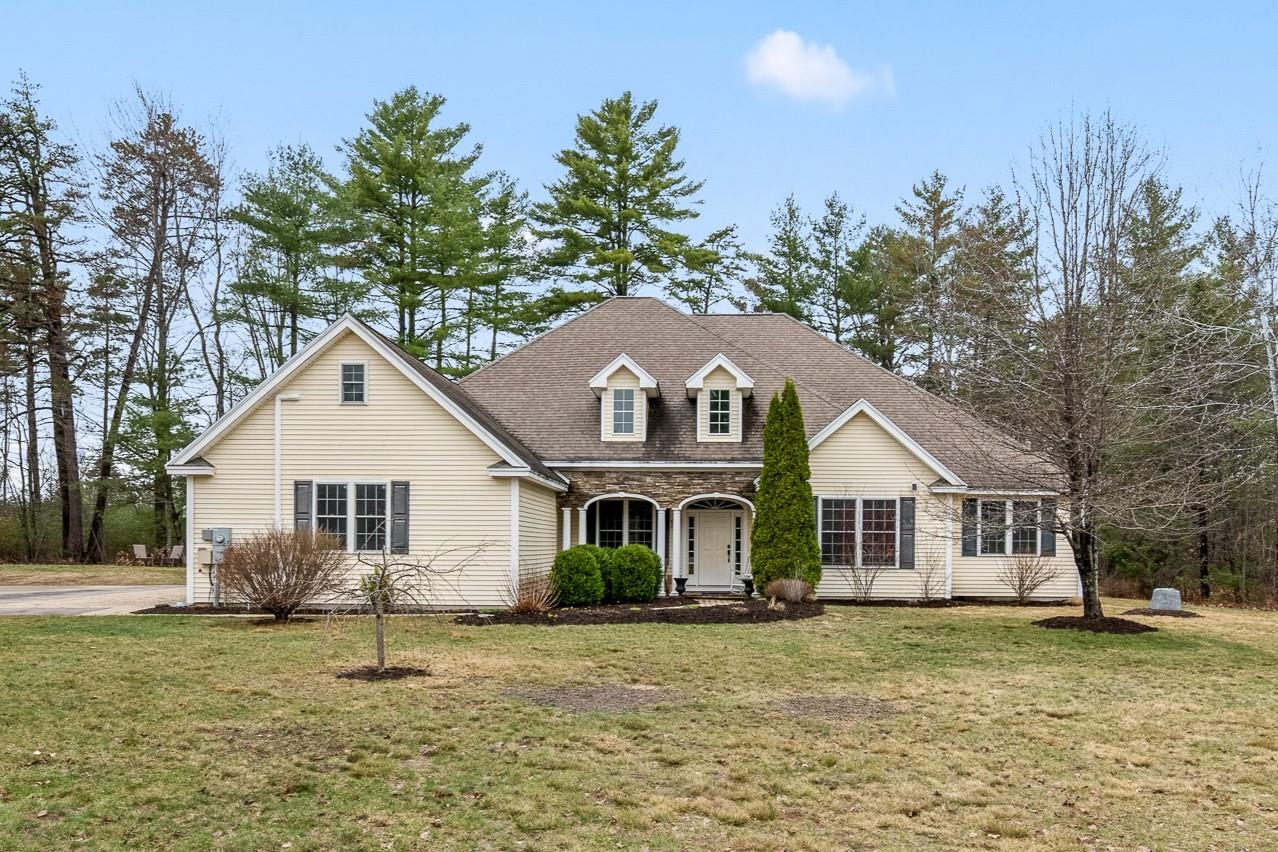
Description: Luxury One Level Living on 2.3 acres at the end of a quiet cul-de-sac. One-level, four-bedroom executive home offers a thoughtful design suited for everyday living and entertaining. High ceilings define the open main living area, and the custom kitchen, wet bar, and gas fireplace create natural gathering spaces. The primary suite bath has a custom shower and seperate jet soaking tub. A covered porch extends the space outdoors, overlooking a level, grassy yard with its own outdoor fireplace. The attached three-car garage provides ample room for vehicles and storage. Tucked into a quiet setting, with an easy drive to shopping, dining, skiing, and year-round recreation in the White Mountains. See Listing Details & 60 images.

$895,000 $209 per sq.ft. Village of North Conway in Town of Conway NH Home »
Price Change! Reduced by $305,000 down 34% on September 3rd 2026
5 Beds | 3 Baths | Total Sq. Ft. 4278 | Acres: 1.2
Listed on Friday Jul 3, 2026
Description: Welcome to your ultimate White Mountains retreat, just 5 minutes from the shops and restaurants of North Conway Village and skiing and summer activities at Cranmore Mountain. This spacious 5-bedroom, 3-bath home is designed for both everyday living and effortless entertaining. The heart of the home is a huge kitchen which opens to the living room, ideal for gatherings large and small. A warm, wood-toned office offers the perfect work-from-home retreat, while the main-level family room with its cozy gas fireplace invites relaxation. A formal dining room and dedicated media/gaming room add even more flexible living space to suit your lifestyle. The spacious primary suite features a tiled shower, soaking tub, walk-in closet, and its own gas fireplace. The four additional bedrooms accommodate family and guests alike, and the unfinished basement offers abundant storage space. Step outside to enjoy the screened-in porch and large deck overlooking your private backyard, all set on 1.2 nicely landscaped acres. A 2-car garage adds everyday convenience, and the large mudroom is perfect for all of your gear. Enjoy resort-style living with association amenities including the recently updated pool area and tennis court, plus quiet, scenic roads perfect for walking and biking. This is mountain living at its finest! See Listing Details & 60 images.
Under Contract

$899,000 $364 per sq.ft. Conway NH Home »
Price Change! Reduced by $96,000 down 11% on August 10th 2026
Waterfront on River Swift River
4 Beds | 4 Baths | Total Sq. Ft. 3525 | Acres: 1.25
Listed on Friday May 1, 2026
Description: Stunning new construction home offering three exceptional levels of thoughtfully designed living space. Set on a private 1.25-acre lot at the end of a quiet cul-de-sac in the highly desirable Swift River Valley Homeowners Association, this property offers the perfect balance of seclusion and convenience, just minutes from all that North Conway has to offer. Upon entry, a welcoming mudroom leads into a beautifully appointed chef's kitchen, featuring a large quartz island, elegant cabinetry, and sleek stainless steel appliances. The kitchen flows seamlessly into a spacious main living area, where a cozy gas fireplace with a striking stone surround serves as the focal point. A dedicated dining area and stylish powder room complete this level, while gleaming white oak flooring runs throughout. Upstairs, the sun-filled primary suite offers a peaceful retreat, complete with a generous walk-in closet and a beautifully finished ensuite bath with a double vanity. Two additional bedrooms, a full bath with a tiled tub surround, and a convenient laundry room complete the second level. The lower level adds even more versatility, featuring an additional bedroom, ample storage, a wet bar, and a spacious family room, perfect for entertaining or relaxing while watching the game. Two car garage, central air, and so much more. This exceptional home delivers modern comfort and timeless style in an unbeatable location, with easy access to world-class skiing, golf, hiking, biking, and the vibrant shops and restaurants of North Conway. Newly paved driveway, and updates to landscaping. See Listing Details & 45 images. Includes a Virtual Tour
Under Contract

$899,900 $367 per sq.ft. Conway NH Home »
3 Beds | 2 Baths | Total Sq. Ft. 2454 | Acres: 1.39Listed on Monday Jun 22, 2026
Description: PRICE REDUCTION! Enjoy easy single-level living in this desirable Hale Estates home. This charming 3-bedroom, 1¾-bath home offers an inviting open-concept floor plan designed for everyday living and entertaining. Features include a cozy breakfast nook, loft area, central air conditioning, two gas fireplaces, and a spacious two-car garage. Situated on an oversized 1.39-acre lot that abuts association common land, the property offers exceptional privacy and a peaceful setting. The development also borders the 397-acre Marshall Conservation Area, featuring more than 10 miles of scenic trails for hiking, snowshoeing, and more - perfect for the outdoor enthusiasts who will also enjoy the year-round recreation in the abutting 800,000-acre White Mountain National Forest. Conveniently located near many of the Mount Washington Valley's most popular attractions: 6 miles to Hales Location Golf Course and Echo Lake State Park 7 miles to North Conway Village shopping and dining 7 miles to Settlers Green outlet shopping 7.5 miles to Cathedral Ledge Lookout Come experience the beauty, recreation, and lifestyle that make the Mount Washington Valley such a special place to call home. See Listing Details & 35 images. Includes a Virtual Tour
